Corporate Workspace Design & Fitout
We design agile office environments that foster collaboration, innovation, and employee wellbeing.
Revolutionising The Modern Workplace
Specialising in ergonomic, technology-integrated office fitouts, we help businesses of all sizes create inspiring work environments.
120+
Office Fitouts Delivered10+
Years of B2B Design95%
Client Retention Rate1M+
Square Feet DesignedSpace Planning
Efficient layouts optimised for workflow, collaboration, and productivity, tailored to your business operations.
Workplace Analytics
Data-driven insights to help you understand space utilisation and employee needs for smarter design decisions.
Facilities Integration
Seamless integration of break areas, meeting rooms, and tech hubs to enhance daily office functionality.
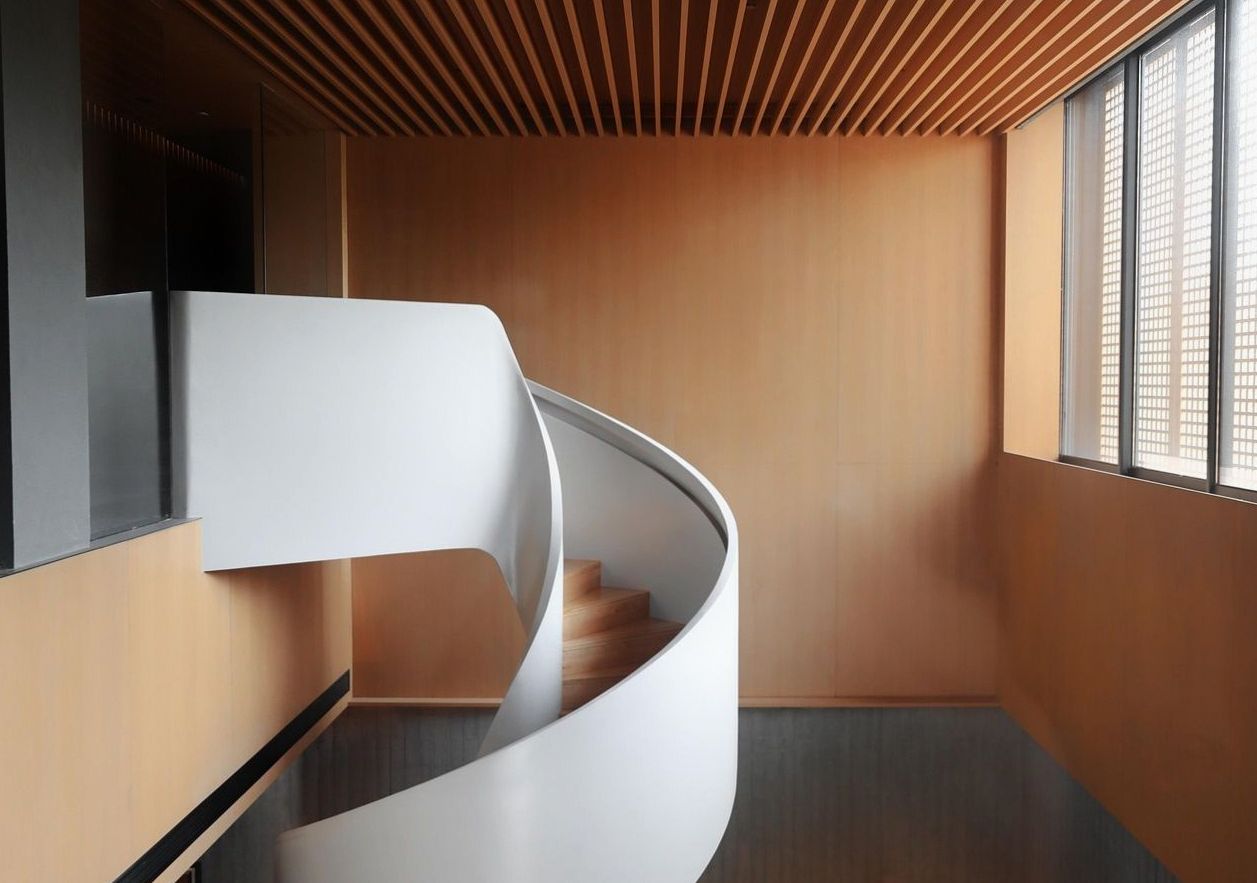
Designing For The Future of Work
Our team specialises in creating flexible, future-proof workspaces that adapt to changing business needs. We combine innovative design with practical construction to deliver offices that inspire.
- Dedicated B2B project managers
- Compliance with Australian standards
- Sustainable office solutions
- Minimal downtime during fitout
Transparent Office Fitout Packages
Customised pricing structures based on floor area and scope. Packages are tailored to your specific office size.
Workspace Refresh
$12,000
For existing offices needing an update: new paint, furniture, and layout improvements.
-
Site assessment; layout redesign; furniture sourcing; décor updates; implementation
Full Fitout – Small Office
$45,000
Complete fitout for offices up to 100 m², including partitioning and electrical.
-
All features of Refresh; partition walls; flooring; wiring; lighting; final styling
Full Fitout – Large Space
$80,000
For offices over 100 m² with extensive customisation and project management.
-
All features of Small Office; bespoke joinery; smart technology integration; full project management; ongoing support
Delivering Your Office Transformation
A structured project timeline that minimises disruption to your business operations.
Discovery Session
We evaluate your current workspace, team dynamics, and future growth plans.
Concept Development
We create mood boards and layout options and present them for feedback.
Technical Design
We produce detailed floor plans, 3D models, and engineering specifications.
Construction & Fitout
Our builders execute the fitout with minimal downtime using off-site prefabrication.
Furnishing & Installation
We install furniture, technology, and signage, and do final finishing touches.
Handover & Support
We conduct a final walkthrough and provide post-project support and maintenance.
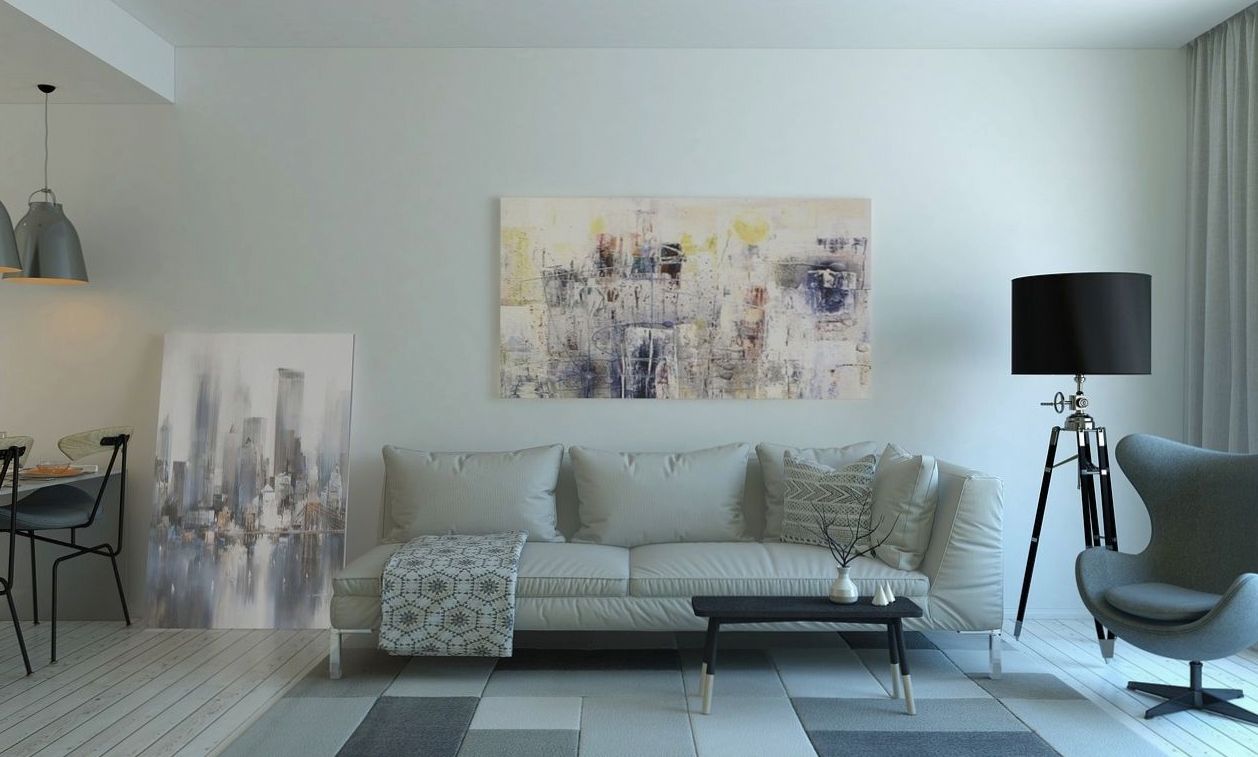
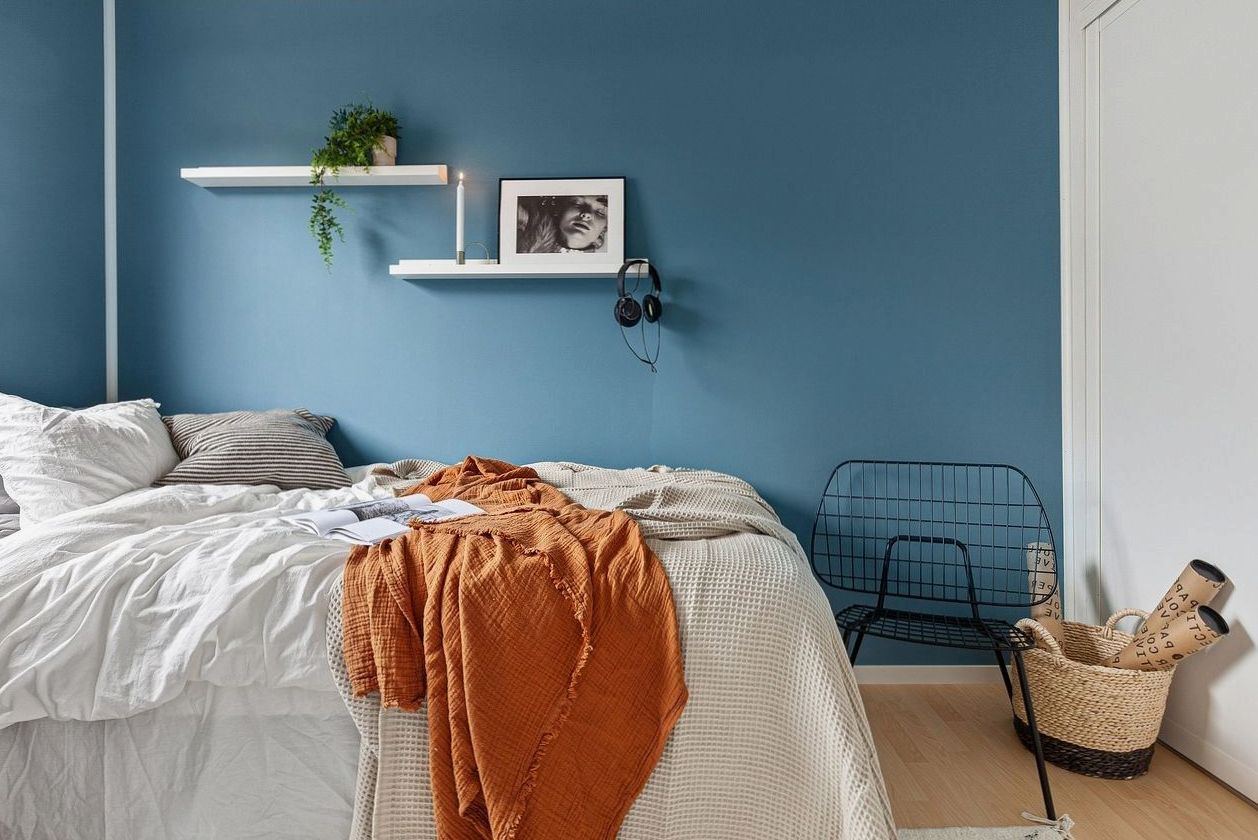
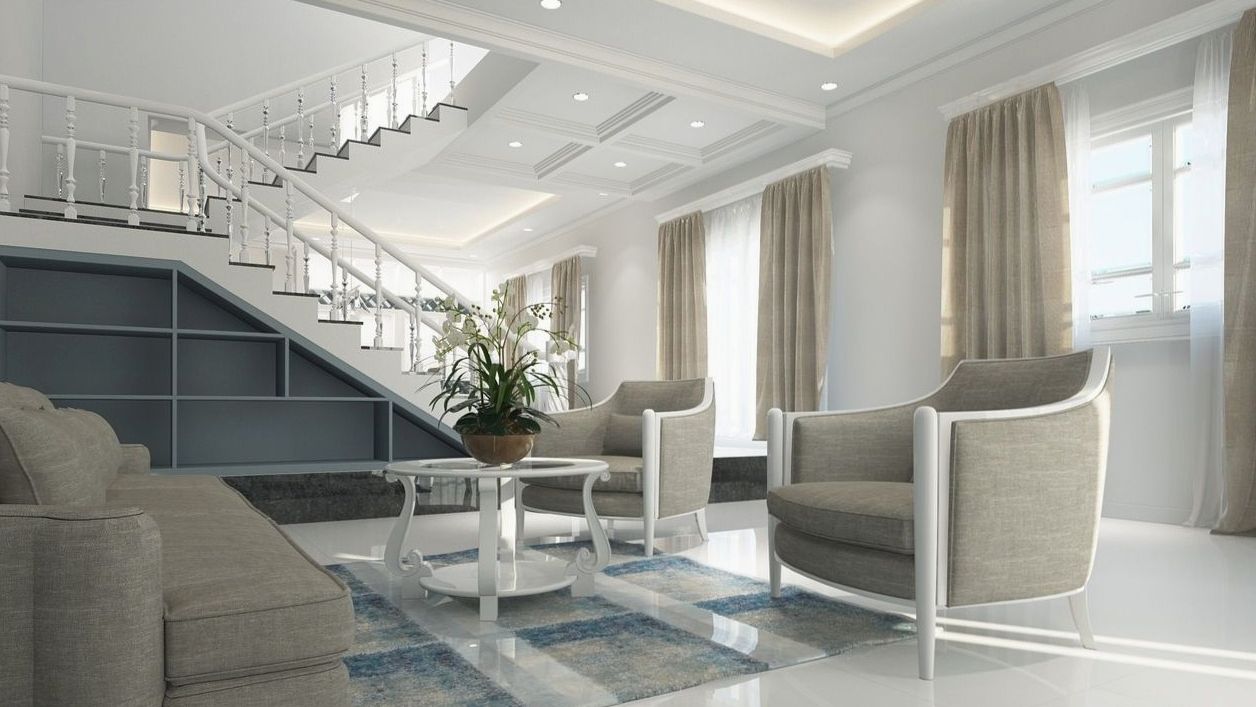
Selected Corporate Projects
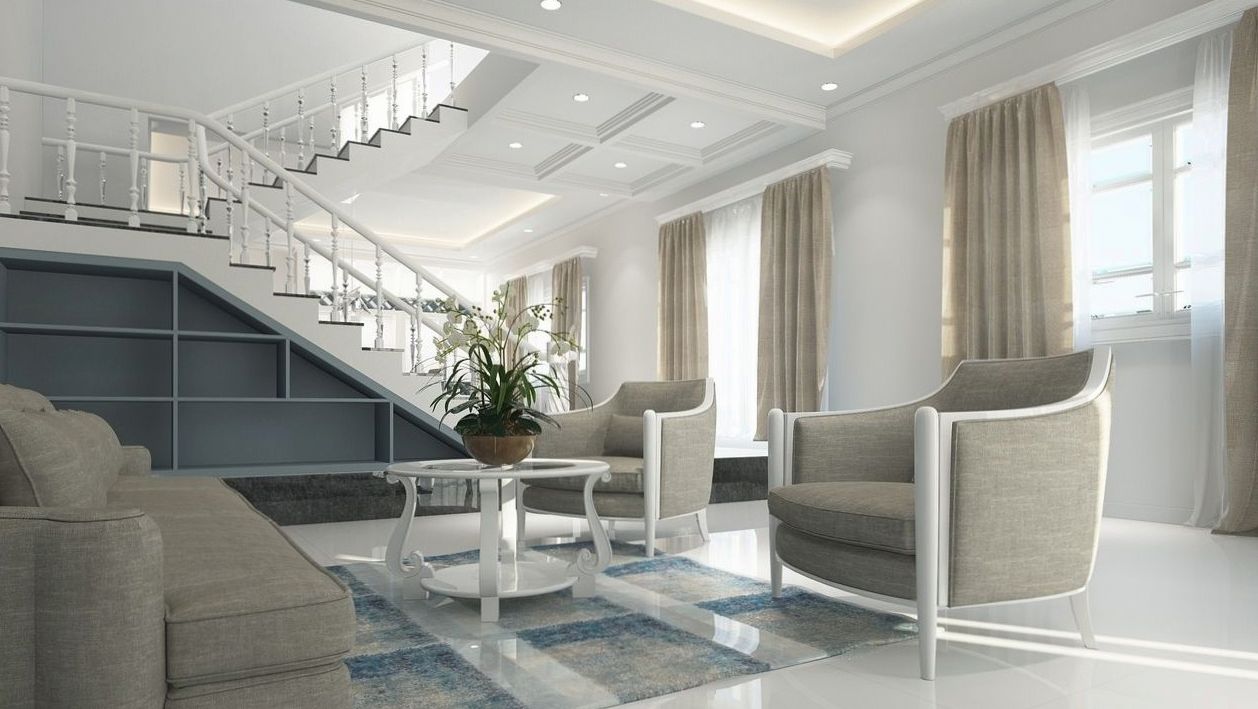
A glimpse of our recent office fitouts and workplace transformations.
Office Design & Fitout Questions
Answers to common questions about our corporate workspace services.
Transform Your Workspace Now
Let's discuss how we can design an office that boosts productivity and employee satisfaction.